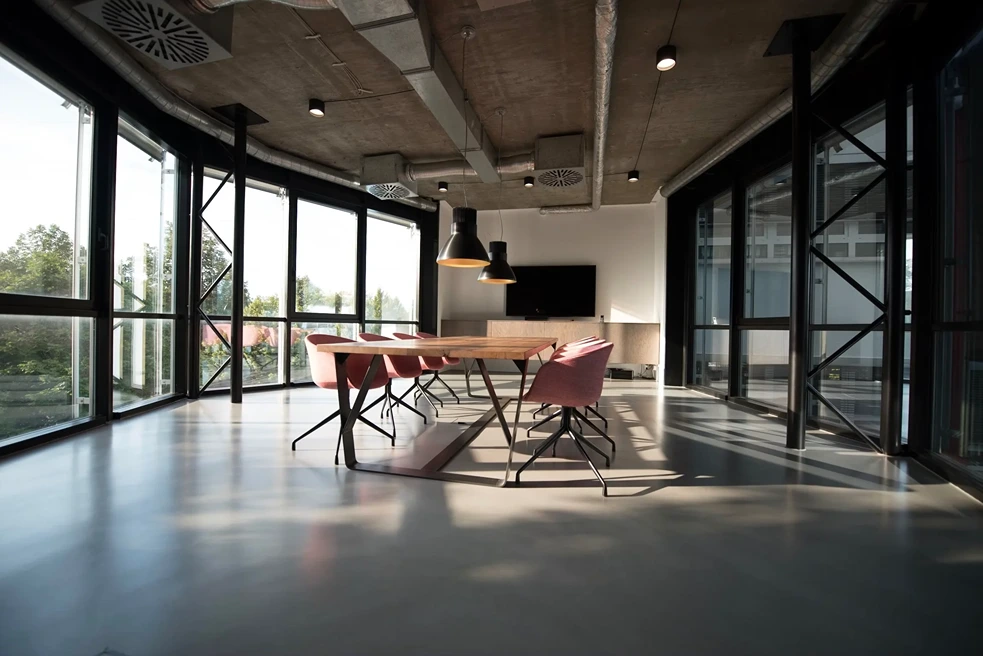
Office fit out Dubai
Home  /  Services  /  Office Fit-Out

Office Fit Out and Renovation in Dubai

From space planning and permit drawings through construction to handover documentation — one contract, one accountable team.

Overview

Mostly a Coordination Exercise. That Is the Point.

An office fit out is mostly a coordination exercise. The trades are ordinary. Making partitions, ceilings, cooling, lighting, sprinklers, data and furniture all land in the same place at the same time is not.

That is where office projects go wrong, and it is why the drawings matter more than the finishes.

RSK handles office fit out and renovation across Dubai, from space planning and permit drawings through construction to handover documentation.

Office Fit Out at a Glance
Space planning: desk density, cellular against open plan, circulation and growth allowance
Design and drawings: concept, technical drawings and authority submission packages
Partitions: drywall, glazed and acoustic systems
Ceilings: suspended grid, gypsum and feature ceilings
Electrical: distribution, lighting, small power and floor boxes
HVAC: modification, ducting and diffuser layout after partitioning
Life safety: fire detection and sprinkler modification with Civil Defence coordination
Data and AV: containment, cable routing and meeting room provision
Joinery: reception counters, storage, lockers and tea points
Flooring: carpet tile, vinyl, tile and raised access
Finishes and branding: painting, wall coverings, glazing film and signage
Furniture and handover: coordination, installation, commissioning and as-built drawings
Get a Written BOQ
What It Involves

What Office Fit Out Involves

The order is fixed: drawings, permits, partitions, services, ceilings, finishes, furniture, handover.

Partitions go in first because everything else is set out from them. Cooling and lighting have to be redistributed once rooms exist, since a diffuser sized for open plan does not serve four meeting rooms. Sprinkler heads have to cover every new enclosed space. Data containment has to reach every desk position.

All of that is decided on drawings before anyone is on site. An office fit out where the MEP was coordinated properly runs smoothly. One where it was not gets resolved on site, slowly and expensively.

Project Types

Types of Office Fit Out

Shell and core fit out
The unit has structure, facade and services to the boundary, and nothing inside. Everything is built from scratch, including raised floors or screed, ceilings, HVAC distribution and fire systems. The largest scope and the most freedom.
Cat A to Cat B fit out
The landlord has provided a base: floors, ceilings, basic lighting, HVAC distribution and fire detection. The work is partitions, finishes, joinery, branding and redistributing services to suit the new layout. The most common office project.
Office renovation
An existing office reconfigured or refreshed. Adds strip-out and disposal, and the risk that existing services do not match the drawings on file.
Live refurbishment
Work carried out while the office remains occupied, usually phased floor by floor or zone by zone with staff relocated temporarily. Slower and more expensive, but it avoids taking the business out of its premises.
Planning

Space Planning, Acoustics, Services and Data

Space planning
Decide how the office actually works before deciding how it looks: desk count now and growth headroom, open plan against cellular and the ratio, how many meeting rooms and what sizes, phone booths or focus rooms, reception and visitor separation, tea point or pantry (and whether it needs drainage), storage, lockers and print areas, and the server room with its cooling requirement.

Meeting room count is the decision most often revisited late, and the most expensive to change — every room needs its own partition, ceiling zone, cooling, lighting, sprinkler coverage and data.
Acoustics, services and data
An office that looks right and sounds wrong is a failed fit out. Partitions that stop at the suspended ceiling let sound carry over the top. Where confidentiality matters — meeting rooms, HR offices, phone booths — partitions need to run to the slab with acoustic treatment, decided before the ceiling grid goes in.

Every enclosed room created needs its own cooling provision, lighting, sprinkler coverage, smoke detection, data and power at real positions, and a return air path — a sealed room with supply and no return does not cool properly. Floor boxes need setting out against the final furniture layout, not a generic grid.
Permits

Do You Need a Permit for an Office Fit Out in Dubai?

Yes, in nearly every case, and which authority applies depends on the address.

Dubai Development Authority
Fit out permit process for its zones, with submission before works and a completion submission afterwards.
Trakhees
Covers areas including Palm Jumeirah, Jebel Ali and the ports and free zone territories.
Dubai Municipality
Building permit procedures covering buildings outside the other jurisdictions.
Free zone authorities
DMCC, DAFZA, JAFZA and others run their own fit out approval processes.
Dubai Civil Defence
Fire detection, sprinkler modification, emergency lighting and life safety approvals.
DEWA
Electricity and water NOCs, submitted by enrolled contractors and consultants where required.

The landlord will also have fit out guidelines, an approval process and often an approved contractor list. Read it before design starts.

Cost

How Much Does an Office Fit Out Cost in Dubai?

Office fit out is priced from drawings, not from floor area alone. What moves the number:

Starting condition
Shell and core against Cat A changes the scope substantially
Number of enclosed rooms
Each room needs partition, ceiling, cooling, lighting, sprinkler and data
Acoustic requirement
Partitions to slab with treatment cost more than partitions to ceiling
MEP scope
Usually the largest single package
Glazed partitions
Frameless and double-glazed systems sit well above drywall
Ceiling type
Standard grid against gypsum and feature ceilings
Flooring
Carpet tile, vinyl, tile and raised access vary widely
Joinery
Reception counters, storage and tea points per linear metre
Furniture
Often a separate budget, with lead times that can exceed the build
Live environment
Phasing, protection and out-of-hours labour
Permits and drawings
Authority submissions, consultant fees and as-built documentation
The number that matters
Not a per-square-foot estimate from a website — a written BOQ after a site visit, showing quantities, materials, exclusions and payment milestones.
Usually excluded from cheap quotes
Approvals and drawings, protection of retained finishes, MEP upgrades, waste removal, snagging after handover, and anything described as "subject to site condition".
Timeline

How Long Does an Office Fit Out Take?

Permits and furniture lead times usually determine the programme, not the construction.

Drawings and submissions come first. Civil Defence approval in particular cannot be compressed at the end, because handover depends on it. Construction is fairly predictable once it starts, and partitions to finished space moves quickly.

Furniture is the item most often underestimated. Made-to-order desks, chairs and meeting tables can take longer than the build itself, and a finished office with no furniture is not a handover.

Our Work

Recent Office Work

Office fit out Dubai
Office meeting room Dubai
Office interior Dubai
Avoid These

Mistakes That Cost Money

Deciding meeting room count late. Every room is a partition, a ceiling zone, cooling, lighting, a sprinkler head and data. Adding one after drawings are approved is not a small change.
Partitions stopped at the ceiling. Sound carries over the top. In a meeting room or an HR office that is a real problem, and fixing it afterwards means opening the ceiling.
Civil Defence submissions left late. Handover depends on them, and they cannot be rushed.
Floor boxes on a generic grid. Set them out against the actual furniture layout or half will be unusable.
Furniture ordered after the build starts. Lead times regularly exceed construction. Order it alongside, not afterwards.
No return air path in enclosed rooms. A sealed room with supply and no return does not cool, and it is a ceiling job to correct.
Checklist

What to Check Before You Start

The landlord's fit out guidelines, obtained in writing
Whether the space is shell and core or Cat A
Which authority the address falls under
Final desk count and meeting room count, agreed before drawings
Which rooms need acoustic partitions to slab
Whether MEP and life safety are inside the quoted scope
Furniture lead times against the construction programme
Who submits the Civil Defence application
Whether as-built and O and M documentation are included
Payment milestones tied to stages, not dates

Ask for the BOQ split by package, and check specifically whether MEP, life safety, furniture and as-built documentation are inside or outside it.

Why RSK

Why Choose RSK Renovation

Design, permits, construction and handover under one contract
MEP and sprinkler coordination resolved on drawings before site works begin
Acoustic strategy agreed room by room rather than applied as a default
In-house joinery for reception counters, storage and tea points
Written BOQ split by package with exclusions stated
As-built drawings and handover documentation issued as standard
Related Services

Often Part of an Office Project

FAQ

Office Fit Out FAQs

How much does it cost to fit out an office in Dubai?
+
It depends on the starting condition, the number of enclosed rooms, acoustic requirements, MEP scope, partition type, flooring, joinery and whether furniture is included. A shell and core office costs substantially more to fit out than a Cat A space. Pricing comes from drawings, not from floor area alone.
What is the difference between office fit out and office renovation?
+
Fit out builds the interior of a space handed over empty, or stripped back to empty. Renovation reconfigures an office already in use, which adds strip-out, disposal and the risk that existing services do not match the drawings on file.
Do I need a permit for an office fit out in Dubai?
+
In nearly every case. Which authority applies depends on where the building sits: DDA, Trakhees, Dubai Municipality or a free zone authority. Civil Defence approval is required where fire detection or sprinklers are affected, and handover depends on it.
Can you fit out our office while we keep working?
+
Yes, through phased working, usually zone by zone with staff relocated temporarily and dust screens separating the site. It takes longer and costs more per square metre than an empty unit.
Do you supply office furniture?
+
Furniture coordination and installation are part of the scope. It is usually budgeted separately, and lead times can exceed the build, so it should be ordered alongside construction rather than afterwards.
Can you work to our own designer's drawings?
+
Yes. We can build to supplied drawings, or take design and build together as one contract.
How many meeting rooms should we plan for?
+
It depends on headcount, how much of the work is collaborative and how many calls people take. It is worth deciding early, because each enclosed room brings its own partition, cooling, lighting, sprinkler and data requirements.
WhatsApp Us

Request an Office Fit Out Proposal

Send us the location, the area, your headcount and whether the space is shell and core or Cat A, along with the landlord's fit out guidelines if you have them. We will confirm which permits apply and issue a BOQ split by package.

+971 8001 217 info@rskrenovation.ae
Dubai, United Arab Emirates

    Request a Site Visit

    Fill the form and our team will call you back within 24 hours.

    Call Us WhatsApp