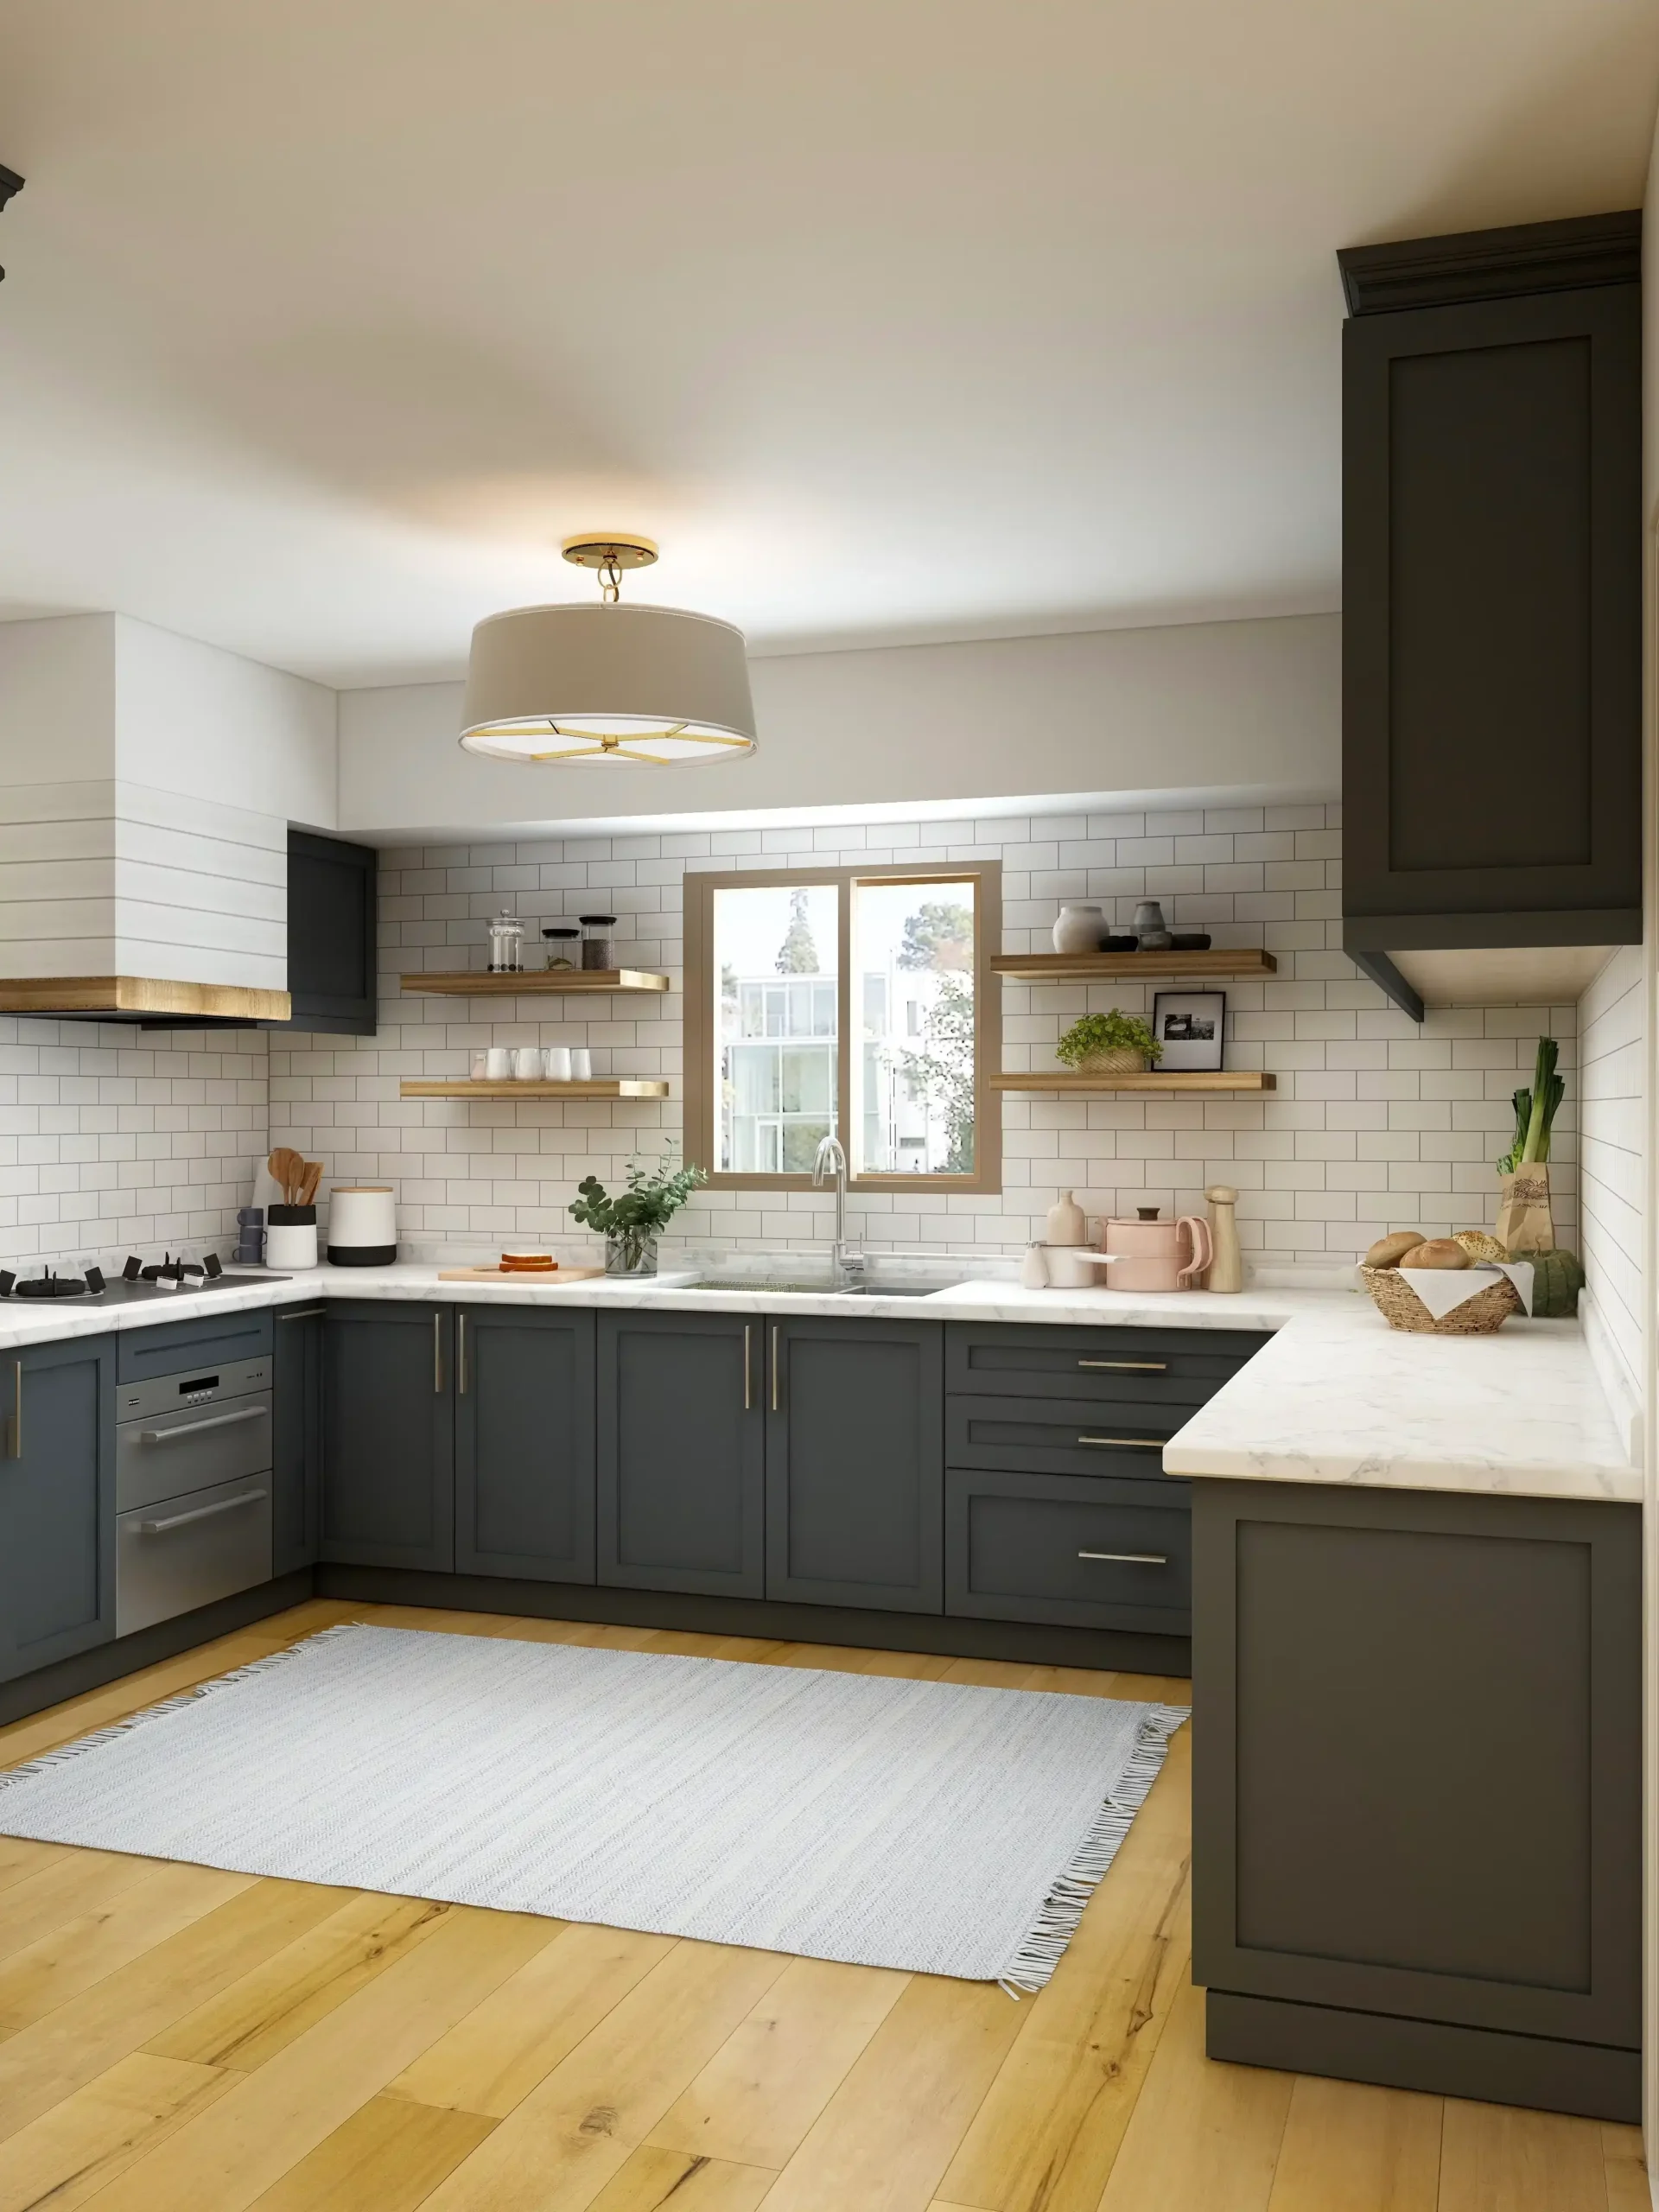
A kitchen renovation looks like a cabinetry job. It is mostly a services job — and RSK handles both, with cabinetry made in workshop rather than bought as modules.
New appliances need circuits the old kitchen never had. An island needs a water supply and a waste run under the floor. A tall oven housing changes where the extraction duct can go.
Decide the cabinetry first and you end up designing around problems you created.
RSK handles kitchen renovation across Dubai villas and apartments, with cabinetry made in workshop rather than bought as modules.
The order of work matters more in a kitchen than almost anywhere else, because each stage locks in decisions for the next.
Services come first, and they are set by the layout. Cabinetry is built to the appliances. Worktops cannot be templated until the cabinets are installed and level. Change something late and the sequence has to unwind.
That is why a kitchen project is largely decided at design stage, and why a contractor asking detailed questions early is doing the right thing.
For a like-for-like replacement, usually not much. For a layout change, usually yes.
Replacing cabinetry, doors and worktops without touching services is the lightest scope and rarely triggers a formal process, though most buildings still expect to be notified before contractors come on site.
Moving the sink, adding an island or altering drainage is different. In an apartment that normally needs building management approval, and where the tower sits inside a permit jurisdiction it may need a modification permit as well. In a villa, kitchen work becomes an approval matter once it involves structural change or a new drainage route.
Extraction is worth raising separately. Anything that penetrates an external wall or connects into a shared duct is a building question, not a design one.
Cabinetry and worktop usually carry most of the budget, with services close behind if the layout changes. What moves the number:
Joinery manufacture is usually the longest single stage, and it runs in the workshop while site work continues.
The sequence is strip-out, then services first fix, then flooring and wall preparation, then cabinetry installation, then worktop templating. The worktop cannot be templated until the cabinets are in and level, and fabrication takes time after that, so there is normally a gap between installation and a finished kitchen.
Design decisions locked early keep this predictable. Decisions made during the build do not.
Get these named in the quote — a specification that says only "fittings" cannot be compared against another price.
Tell us the property, the current kitchen layout and what you want to change. We will check the services, confirm what the space allows, and issue a written BOQ with materials, hardware and exclusions listed.